Guide
Crack Detection: NDT Methods, Tools & Equipment
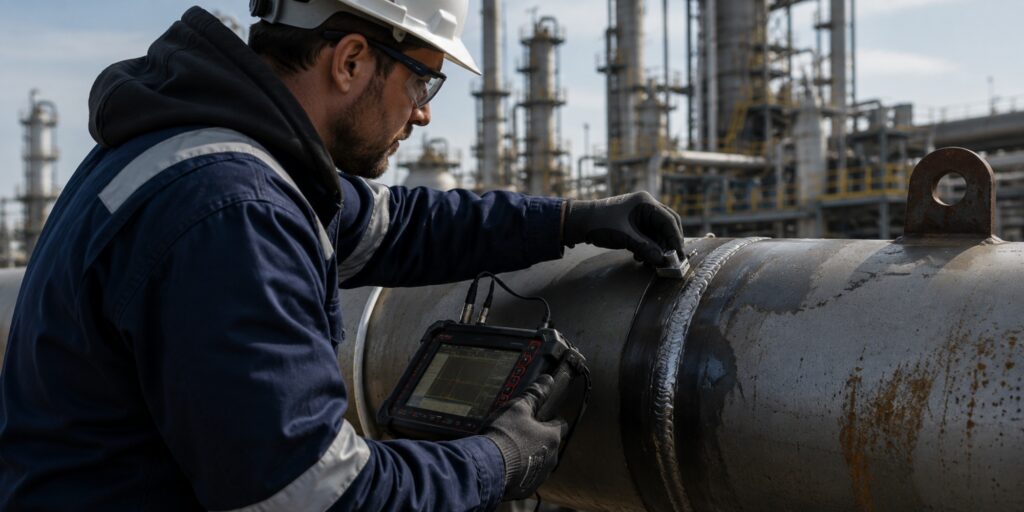
Crack detection is the process of identifying cracks in materials before they grow into larger structural or safety problems.
→ Jump to crack detection equipment and tools.
Crack detection plays a critical role in industrial inspections, helping teams:
- Find damage early
- Prioritize maintenance
- And reduce the risk of asset failures
Inspectors use a range of crack detection methods.
The right method depends on factors like the material, access conditions, crack orientation, and inspection goal. Some methods are designed to find surface-breaking cracks, while others are aimed at finding subsurface flaws, or for crack detection in places that are hard to reach.
Other common terms for crack detection include:
- Crack inspection
- Crack testing
- NDT crack detection
- Surface crack detection
- Ultrasonic crack detection
- Eddy current crack testing
In this guide to crack detection we’ll cover what it is, crack detection equipment, the most common methods, and more.
Use the menu to jump around or keep reading for the full guide.
The Best Crack Detection Equipment and Tools on the Market
Crack detection workflows often require multiple inspection methods working together.
Some tools are designed for rapid screening and visual assessment, while others help inspectors characterize crack depth, orientation, or structural significance using advanced NDT methods.
Here are some of the top crack detection tools and inspection platforms used across industrial inspections today.
- NDT Crack Detection Equipment
- Borescopes and Videoscopes
- Crawlers and Other Ground-Based Robotics
- Drones and Drone Payloads
NDT Crack Detection Equipment
NDT crack detection equipment is commonly used when teams need to identify, size, confirm, or monitor defects in welds, pipelines, pressure vessels, tanks, and structural components.
These tools support workflows ranging from rapid surface crack screening to advanced ultrasonic characterization.
Here is the top NDT crack detection equipment on the market:
Eddyfi TSC Amigo 2
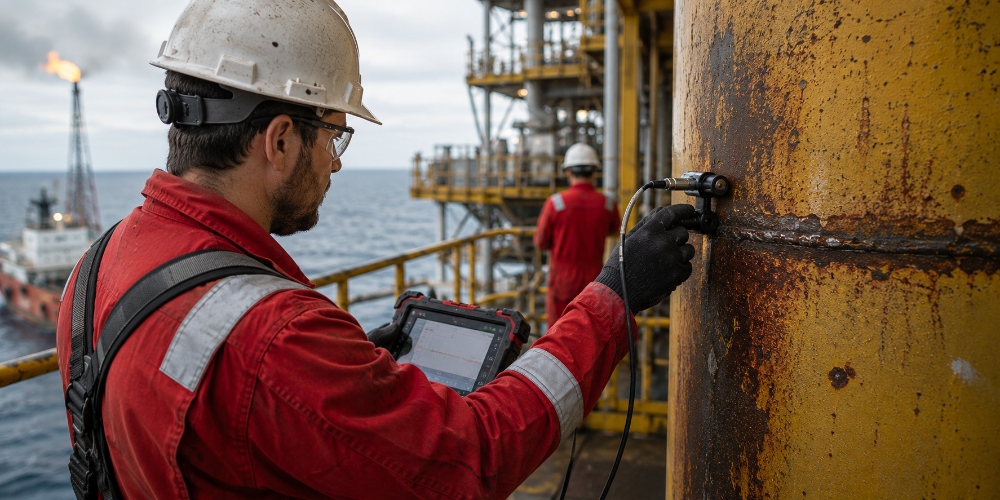
The Eddyfi TSC Amigo 2 is an ACFM flaw detector designed for detecting and sizing surface-breaking cracks in coated and uncoated materials.
It’s commonly used during weld inspections and offshore workflows where removing coatings may be impractical or operationally disruptive.
Key capabilities:
- Supports surface crack detection on coated materials
- Useful for weld inspections and offshore assets
- Helps reduce coating removal requirements
- Supports crack sizing workflows
Eddyfi Reddy
The Eddyfi Reddy is a portable eddy current inspection system designed for detecting surface and near-surface flaws in conductive materials.
Its compact form factor makes it useful for field inspections where teams need rapid crack screening on welds, tubing, or structural components.
Key capabilities:
- Supports portable eddy current crack detection
- Useful for weld and conductive material inspections
- Helps identify surface and near-surface defects
- Designed for field inspection workflows
Olympus NORTEC 600

The Olympus NORTEC 600 is a handheld eddy current flaw detector used for crack detection in conductive materials, welds, and heat-affected zones.
It’s commonly used in manufacturing, aerospace, and industrial inspection environments where portability and rapid flaw assessment are operational priorities.
Key capabilities:
- Supports handheld eddy current inspections
- Useful for weld and surface crack detection
- Designed for conductive material inspections
- Supports field-based flaw assessment workflows
Evident OmniScan X4

The Evident OmniScan X4 is an advanced phased array ultrasonic inspection system designed for weld characterization, crack sizing, and complex flaw analysis workflows.
It supports advanced ultrasonic methods including PAUT and TFM for inspections where teams need higher-resolution defect characterization.
Key capabilities:
- Supports PAUT and TFM inspection workflows
- Useful for weld crack characterization
- Helps teams assess complex defects
- Designed for advanced ultrasonic inspections
Olympus EPOCH 600
The Olympus EPOCH 600 is a portable ultrasonic flaw detector commonly used for weld inspections, crack confirmation, and structural integrity assessments.
Portable UT systems like the EPOCH 600 are often used when teams need field-ready crack inspection capabilities across pipelines, vessels, or structural components.
Key capabilities:
- Supports portable ultrasonic flaw detection
- Useful for weld and pipeline inspections
- Helps teams confirm internal defects
- Designed for field inspection workflows
Borescopes and Videoscopes
Borescopes and videoscopes are commonly used when teams need visual access inside assets, machinery, piping, turbines, or confined spaces.
These tools are especially useful for identifying visible cracking, corrosion, weld defects, or mechanical damage in areas that are difficult to access directly.
Here are the top borescopes and videoscopes for crack detection on the market:
Evident IPLEX GT

The Evident IPLEX GT is an industrial videoscope designed for internal visual inspections in demanding industrial environments.
It’s commonly used for inspecting welds, turbine components, piping systems, and confined spaces where visible cracking or damage may need to be documented.
Key capabilities:
- Supports high-resolution remote visual inspections
- Useful for confined-space inspections
- Helps teams identify visible cracking and damage
- Designed for industrial asset inspections
Evident IPLEX G Lite
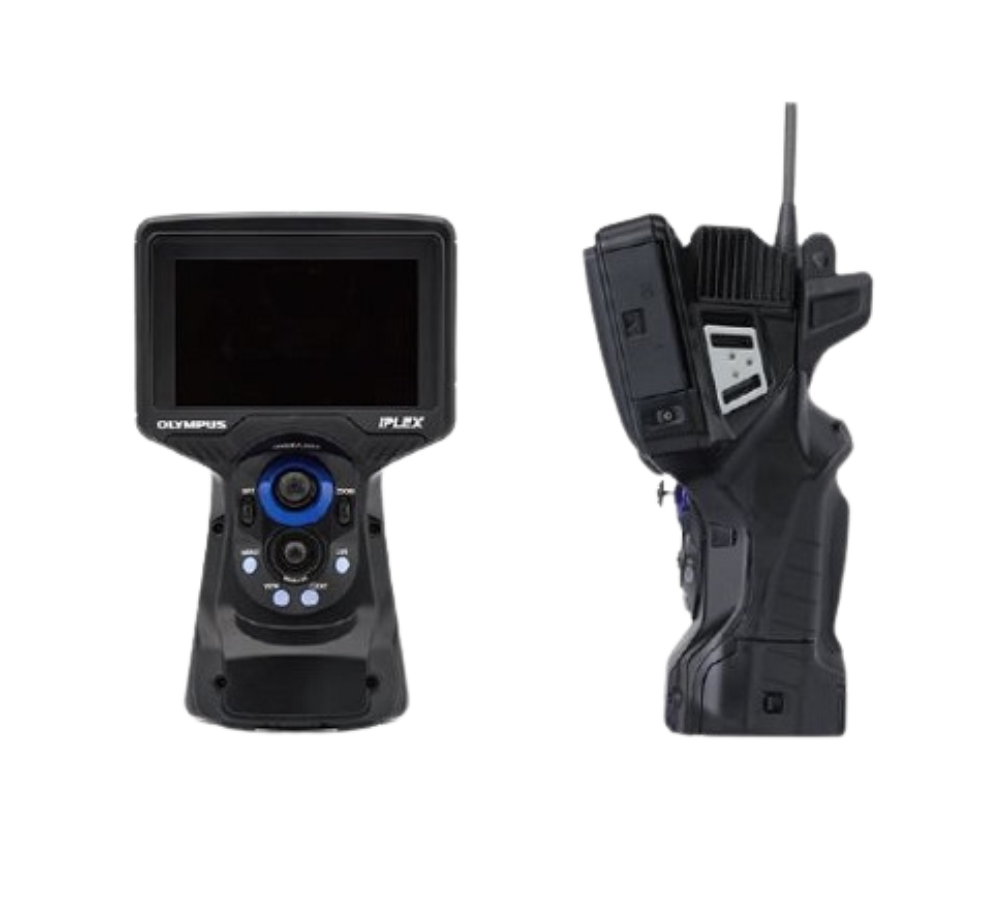
The Evident IPLEX G Lite is a compact industrial videoscope designed for inspections in difficult-to-access or space-constrained environments.
Its portable design makes it useful for rapid internal inspections where teams need to identify visible cracks, wear, or weld defects.
Key capabilities:
- Supports portable remote visual inspections
- Useful for internal asset assessments
- Helps identify visible defects and cracking
- Designed for difficult-access environments
Rent the Evident IPLEX G Lite.
MFE Intelligent Series Borescope

The MFE Intelligent Series Borescope is designed for internal inspections of pipes, machinery, welds, and confined areas where direct visual access is limited.
Borescopes like this are commonly used for visual crack screening and condition assessment workflows.
Key capabilities:
- Supports internal visual inspection workflows
- Useful for pipes, welds, and machinery inspections
- Helps teams identify visible cracking and wear
- Designed for confined-space access
Buy or rent the MFE Intelligent Series Borescope.
Crawlers and Other Ground-Based Robotics
Remote robotic inspection platforms are increasingly used when teams need stable access to hazardous, elevated, vertical, or difficult-to-reach inspection surfaces.
These systems help reduce personnel exposure while supporting repeatable inspection workflows and high-quality data collection.
Here are the top crawlers and other ground-based robotics for crack detection on the market:
MFE HPX Wall Crawler

The MFE HPX Wall Crawler is a magnetic crawler system designed for remote inspections on tanks, vessels, and other large ferromagnetic structures.
Robotic crawlers like the HPX are commonly used when teams need stable inspection positioning in elevated or difficult-access environments.
Key capabilities:
- Supports remote access inspection workflows
- Useful for tanks and vertical structures
- Helps reduce rope access and scaffolding requirements
- Supports stable NDT data collection
Rent the MFE HPX Wall Crawler.
MFE X3 Scanner

The MFE X3 Scanner is a robotic ultrasonic scanner designed for inspections on tanks, vessels, and other large industrial assets.
It supports encoded ultrasonic workflows where teams need repeatable inspection coverage and improved data consistency.
Key capabilities:
- Supports encoded ultrasonic inspections
- Useful for large asset inspection workflows
- Helps improve repeatability and coverage
- Designed for remote-access inspections
Boston Dynamics Spot
Boston Dynamics Spot is a mobile robotic platform designed for remote inspection and industrial data collection workflows.
While Spot is not a crack detection sensor itself, it can support inspection missions in hazardous or difficult-access environments where remote mobility is operationally valuable.
Key capabilities:
- Supports remote inspection workflows
- Useful for hazardous industrial environments
- Helps reduce personnel exposure
- Supports integrated sensor deployments
Drones and Drone Payloads
Drones are increasingly used during crack inspection workflows when teams need rapid access to elevated, confined, hazardous, or operationally difficult environments.
Depending on the payload and workflow, drones may support visual crack screening, close-access inspections, mapping, or contact-based NDT operations.
Here are the top drones and drone payloads for crack detection:
Flyability Elios 3
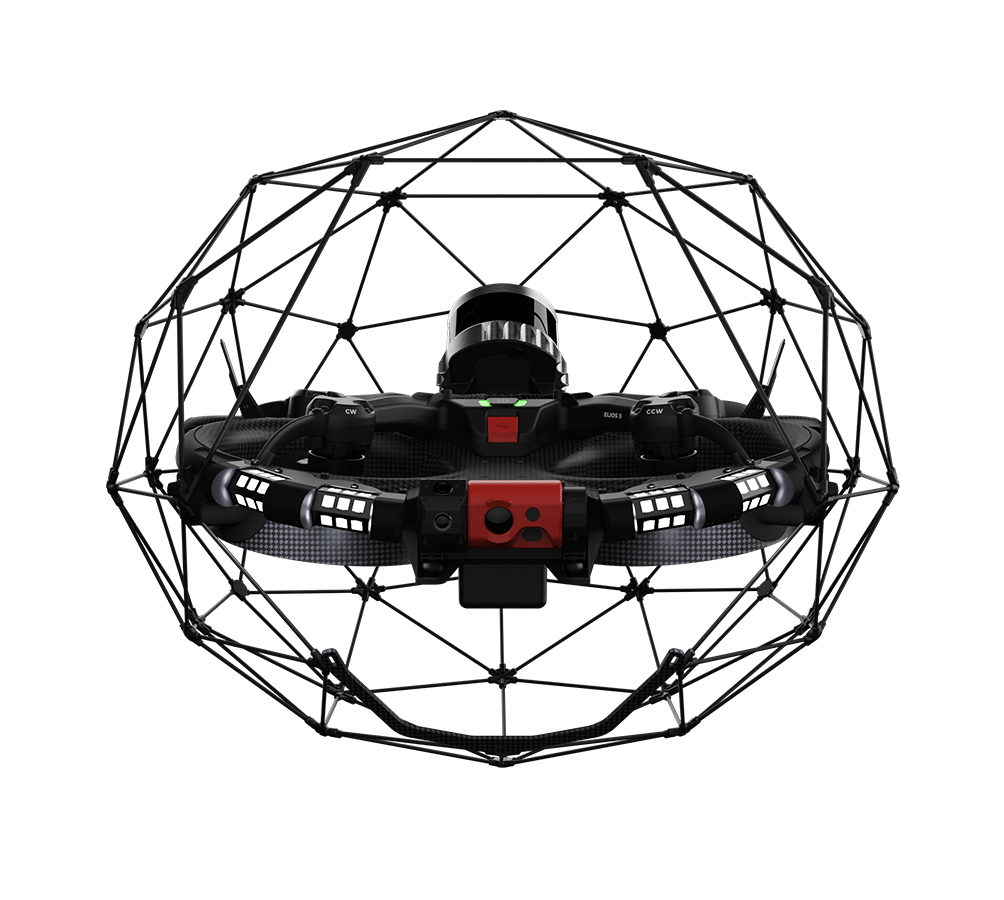
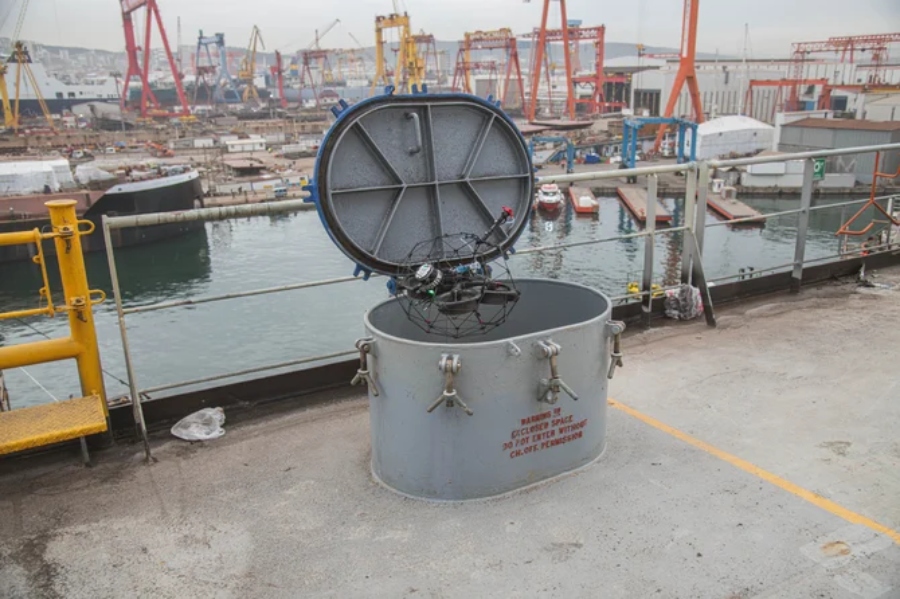
The Flyability Elios 3 is a confined-space inspection drone designed for internal inspections in tanks, boilers, vessels, tunnels, and other GPS-denied environments.
It’s commonly used for visual inspection workflows where teams need safer access to difficult or hazardous spaces.
Key capabilities:
- Supports confined-space visual inspections
- Useful for difficult-access industrial assets
- Helps reduce confined-space entry requirements
- Supports 3D mapping and inspection workflows
Flyability Elios 3 UT Payload
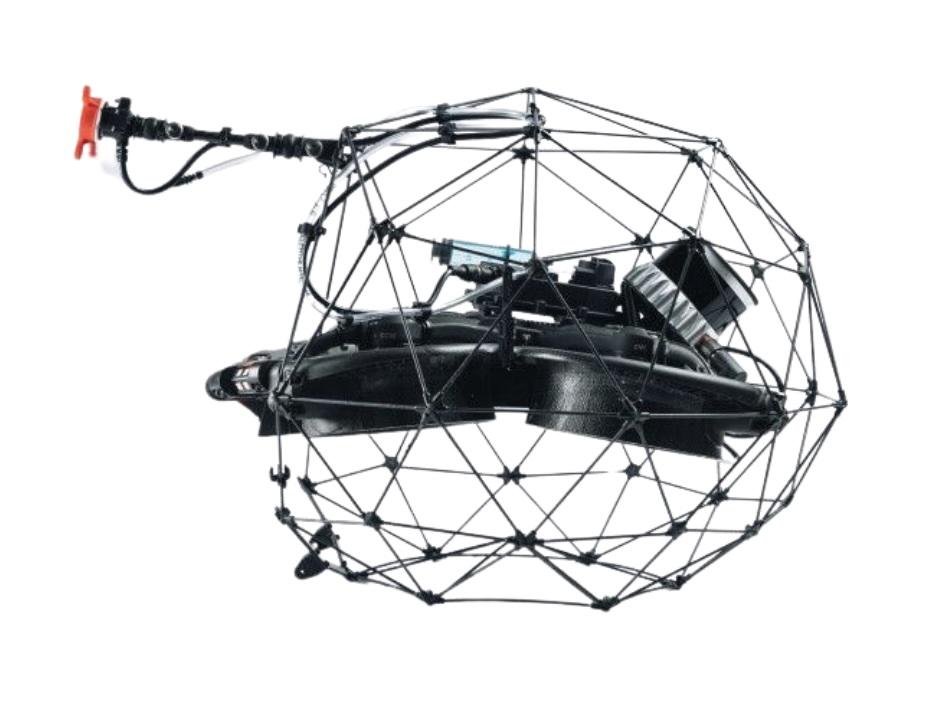
The Flyability Elios 3 UT Payload adds ultrasonic thickness measurement capabilities to the Elios 3 platform for close-access NDT workflows.
Payloads like this help teams perform contact-based ultrasonic inspections in difficult-access environments without requiring scaffolding or confined-space entry.
Key capabilities:
- Supports drone-based UT inspections
- Useful for difficult-access environments
- Helps reduce traditional access requirements
- Supports close-access NDT workflows
Buy the Flyability Elios 3 UT Payload.
Voliro T
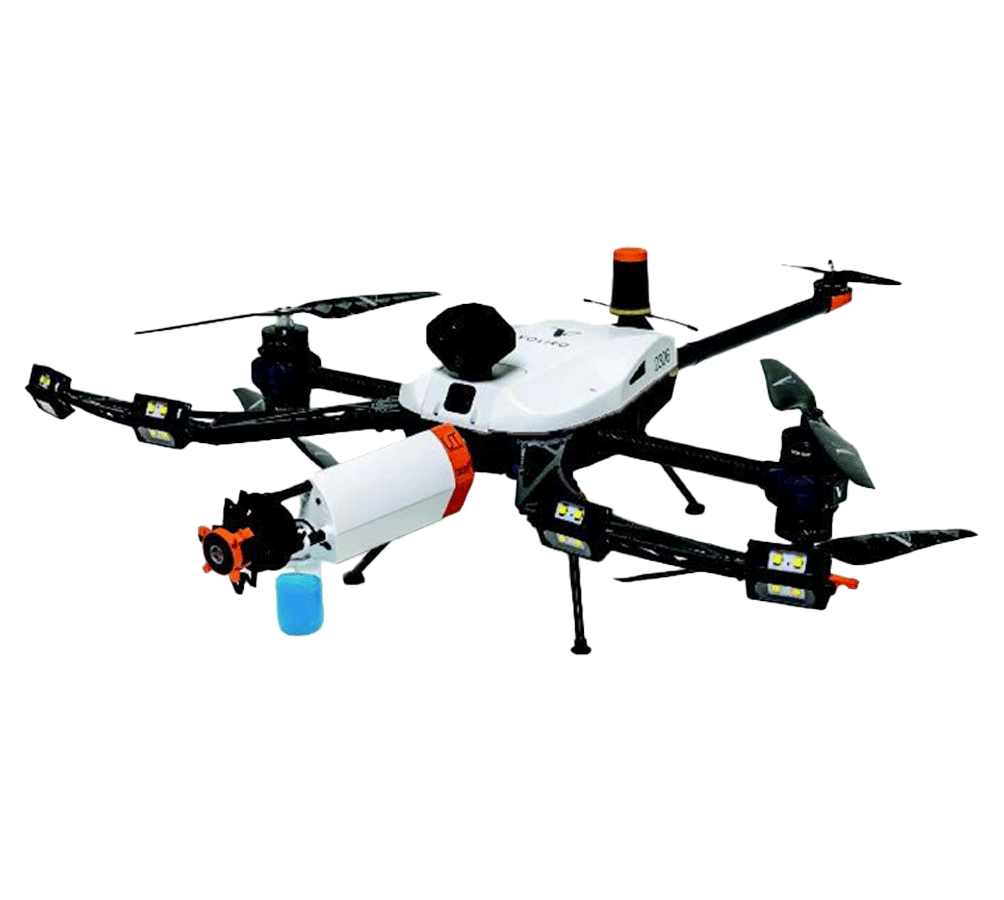
The Voliro T is a contact-based inspection drone designed for ultrasonic testing and close-access NDT workflows on complex industrial assets.
Unlike visual-only drone inspections, contact inspection drones like the Voliro T are designed to physically interact with the inspection surface during data collection.
Key capabilities:
- Supports contact-based ultrasonic inspections
- Useful for elevated and difficult-access assets
- Helps reduce rope access and scaffolding needs
- Supports robotic NDT workflows
What Is Crack Detection?
Crack detection is the process of identifying fractures, discontinuities, or crack-like indications in materials before they grow into larger integrity or safety problems.
In industrial inspections, crack detection is commonly performed on a range of assets, including:
- welds
- piping
- tanks
- structural and manufacturing components
- pressure vessels
- rotating equipment
The goal of crack detection is defined within the phrase: to find cracks.
But the key is to find them early enough, to support maintenance planning, reduce the risk of failure, and determine whether additional inspection or repair work is needed.
Different crack detection methods are designed for different inspection conditions.
Some methods are best for finding small surface-breaking cracks, while others are better for subsurface flaws or characterizing crack depth and orientation.
Crack Detection vs. Crack Sizing
In practice, finding a crack and fully characterizing a crack are often two different workflows.
Some crack detection methods are mainly used for screening and detection.
Their job is to determine whether a crack-like indication is present so inspectors know where additional evaluation is needed.
And other methods are better suited for sizing, depth measurement, and detailed flaw characterization.
For example:
- Dye penetrant testing and magnetic particle inspection are commonly used to identify surface-breaking indications.
- Ultrasonic testing and phased array ultrasonic testing are more commonly used when inspectors need to evaluate subsurface cracking or estimate flaw depth.
The distinction is important operationally. That’s because industrial inspection teams are often balancing inspection speed, access limitations, outage schedules, and required confidence levels.
In many workflows, inspectors use fast screening methods first, then use more detailed confirmation techniques as needed.
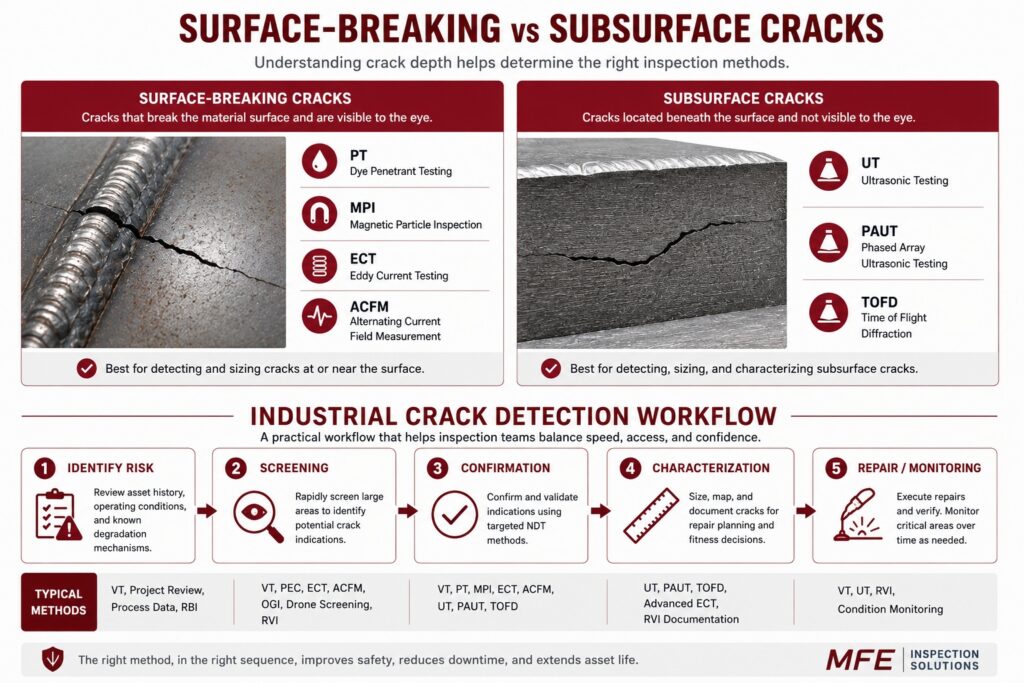
Surface-Breaking vs. Subsurface Cracks
One of the most important decisions in crack detection is determining whether the inspection is targeting surface-breaking cracks or subsurface flaws.
Surface-breaking cracks extend to the material surface and are often detectable using methods like dye penetrant testing (DPT), magnetic particle inspection (MPI), eddy current testing (ECT), or Alternating Current Field Measurement (ACFM).
Subsurface cracks are located beneath the material surface and typically require volumetric inspection methods like ultrasonic testing (UT) or phased array ultrasonic testing (PAUT).
The distinction between the two types of cracks is key, and impacts everything from equipment selection to inspection preparation requirements.
Surface inspection methods are often faster and simpler to deploy, but they may not detect flaws buried beneath the surface. Ultrasonic methods can evaluate deeper material conditions, but they usually require more setup, more interpretation expertise, and more favorable access conditions.
Common NDT Methods for Crack Detection
Industrial crack detection workflows use different non-destructive testing (NDT) methods depending on the material, crack type, access conditions, and inspection objective.
Some methods are best for fast surface screening, while others are used for deeper flaw characterization, crack sizing, or confirmation.
In many inspections, teams use multiple methods together to improve confidence and reduce the risk of missed indications.
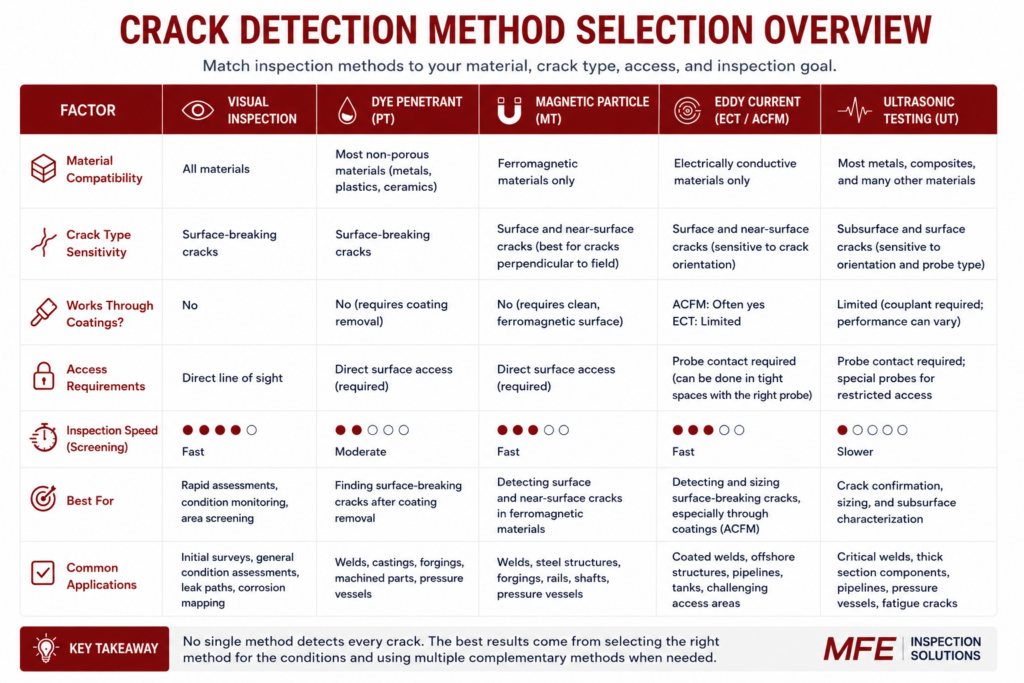
Here’s an overview of the main crack detection methods:
| Method | Best For | Main Limitation |
|---|---|---|
| Visual Testing / RVI | Visible damage, condition awareness, access-limited screening | Cannot confirm subsurface cracks or crack depth |
| Dye Penetrant Testing | Surface-breaking cracks on non-porous materials | Requires surface preparation and clean access |
| Magnetic Particle Inspection | Surface and near-surface cracks in ferromagnetic materials | Only works on ferromagnetic materials |
| Eddy Current Testing | Fast surface crack detection on conductive materials | Limited for deeper subsurface characterization |
| ACFM | Surface-breaking cracks on coated welds and offshore assets | Typically focused on surface-breaking defects |
| Ultrasonic Testing | Subsurface crack detection and flaw characterization | Requires skilled setup, coupling, and interpretation |
| PAUT / TOFD | Advanced weld assessment and crack sizing | Requires specialized equipment and expertise |
| Acoustic Emission Testing | Large-area monitoring for active damage mechanisms | Usually requires follow-up NDT for confirmation |
Keep reading for more information on each method.
Visual Testing and Remote Visual Inspection
Visual testing (VT) is often the first step in a crack inspection workflow. Inspectors look for visible signs of cracking, deformation, coating failure, corrosion, or structural damage before deciding whether additional NDT methods are needed.
Remote visual inspection (RVI) systems, borescopes, crawlers, and drones can extend visual access into confined spaces, elevated structures, tanks, stacks, and other difficult-access assets.
- Best for: visible cracking, surface damage, coating failure, and general condition awareness
- Common uses: tanks, stacks, vessels, confined spaces, welds, and structural inspections
- Key advantage: fast, practical screening before more detailed NDT
- Main limitation: does not reliably characterize subsurface flaws or crack depth
Dye Penetrant Testing
Dye penetrant testing (DPT), also called liquid penetrant testing (LPT), is used to identify surface-breaking cracks on non-porous materials.
The process involves applying penetrant dye to the surface, allowing it to seep into discontinuities, removing excess penetrant, and applying developer to make indications visible.
- Best for: fine surface-breaking cracks on non-porous materials
- Common uses: welds, castings, forgings, machined parts, and maintenance inspections
- Key advantage: portable, relatively simple, and effective for visible surface flaws
- Main limitation: requires surface preparation and only detects cracks open to the surface
Magnetic Particle Inspection
Magnetic particle inspection (MPI) is used to identify surface and near-surface cracks in ferromagnetic materials.
The inspection process magnetizes the material and applies magnetic particles that gather around flux leakage areas created by discontinuities.
- Best for: surface and near-surface cracks in ferromagnetic materials
- Common uses: welds, steel structures, pressure vessels, shafts, and forgings
- Key advantage: can detect some near-surface flaws beyond what dye penetrant testing can show
- Main limitation: only works on ferromagnetic materials and usually requires direct access
Eddy Current Testing
Eddy current testing (ECT) is an electromagnetic inspection method used for surface crack detection on conductive materials.
The method induces electromagnetic currents into the material and measures how discontinuities affect the signal response.
- Best for: fast surface and near-surface crack detection on conductive materials
- Common uses: aerospace parts, tubing, heat exchangers, welds, and surface flaw inspections
- Key advantage: fast, portable, sensitive to small flaws, and often requires less surface preparation
- Main limitation: limited to conductive materials and less suited for deeper flaw characterization
Alternating Current Field Measurement (ACFM)
Alternating Current Field Measurement (ACFM) is an electromagnetic inspection technique used for detecting and sizing surface-breaking cracks.
ACFM is especially useful in offshore and industrial environments because it can often detect surface-breaking cracks through coatings without requiring paint removal.
- Best for: coated weld inspections and surface-breaking crack sizing
- Common uses: offshore structures, marine assets, welds, and difficult-access industrial inspections
- Key advantage: can reduce coating removal and surface preparation requirements
- Main limitation: typically focused on surface-breaking cracks rather than deeper internal flaws
Ultrasonic Testing
Ultrasonic testing (UT) is one of the most widely used methods for subsurface crack detection and flaw characterization.
The method uses high-frequency sound waves to identify internal discontinuities, crack-like indications, and material changes beneath the surface.
- Best for: subsurface crack detection, confirmation, and flaw characterization
- Common uses: welds, pressure vessels, pipelines, structural components, and thick-section assets
- Key advantage: provides more information about flaw depth, orientation, and internal condition
- Main limitation: requires skilled interpretation, controlled probe positioning, and suitable access
Phased Array Ultrasonic Testing and TOFD
Phased Array Ultrasonic Testing (PAUT) and Time of Flight Diffraction (TOFD) are advanced ultrasonic methods used for weld assessments and critical flaw characterization.
PAUT uses multiple electronically controlled ultrasonic elements to steer and focus sound beams, while TOFD is commonly used for accurate crack sizing and flaw characterization.
- Best for: advanced weld inspection, crack sizing, and critical flaw characterization
- Common uses: refineries, pipelines, offshore assets, power generation, and fabrication environments
- Key advantage: produces detailed inspection data for higher-confidence decisions
- Main limitation: requires specialized equipment, setup, and data interpretation expertise
Acoustic Emission Testing
Acoustic emission testing (AE) monitors stress-generated sound waves produced by active crack growth or material deformation.
Rather than directly imaging a crack, AE identifies acoustic activity associated with structural changes while the asset is under stress or operating conditions.
- Best for: large-area monitoring and identifying active damage mechanisms
- Common uses: pressure vessels, tanks, structural health monitoring, and large asset screening
- Key advantage: can monitor broad areas while assets are under load or operating conditions
- Main limitation: usually requires follow-up NDT for confirmation, sizing, and characterization
4 Considerations for Choosing the Right Crack Detection Method
Choosing the right crack detection method depends on more than just the presence of cracking.
Inspection teams also need to consider:
- The material
- Crack orientation
- Coating condition
- Access limitations
- Inspection speed requirements
The goal is also important, and informs how the crack detection is performed. Goals include screening, confirmation, or detailed characterization.
Because of this complexity, industrial crack detection workflows often use multiple complementary methods rather than relying on a single inspection technology.
1. Material Type
The material being inspected is one of the biggest factors in method selection.
Magnetic particle inspection only works on ferromagnetic materials, while eddy current testing requires electrically conductive materials. Dye penetrant testing can be used on many non-porous materials, but it only identifies surface-breaking flaws.
Ultrasonic testing is highly versatile across many materials and thicknesses, which is one reason it is widely used for subsurface crack detection and flaw characterization.
Material geometry also matters.
Curved surfaces, weld profiles, coatings, and rough surface conditions can all affect inspection reliability and probe selection.
2. Crack Location and Orientation
Crack orientation strongly affects detection capability.
Some inspection methods are more sensitive to cracks that run perpendicular to the inspection field or sound path, while others may struggle to detect flaws aligned parallel to the inspection direction.
This is particularly important in weld inspections, where crack orientation, weld geometry, and heat-affected zones can complicate inspections.
In many industrial workflows, inspectors choose methods and probe configurations specifically to improve sensitivity to expected crack orientations.
3. Surface Condition, Coatings, and Access
Surface preparation requirements can significantly affect inspection workflows.
Some methods require clean surfaces or coating removal, while others can work through coatings in certain applications. For example, ACFM is commonly used for coated weld inspections because it can often detect surface-breaking cracks without requiring coating removal.
Access conditions also shape method selection. Elevated structures, confined spaces, hot surfaces, and offshore assets may limit which inspection techniques are practical.
In difficult-access environments, robotic inspection platforms and drones are increasingly used to support visual inspections, screening workflows, and close-access NDT deployments.
4. Inspection Goal: Screening, Detection, Sizing, or Confirmation
The best crack detection method also depends on what the inspection team actually needs to accomplish.
If the goal is fast screening over large areas, teams may prioritize methods that can be deployed quickly and identify areas of concern efficiently. If the goal is precise flaw characterization or repair planning, more detailed inspection methods may be required.
For example, visual inspections and eddy current methods are often used for rapid screening workflows, while ultrasonic methods are more commonly used when inspectors need detailed subsurface information or crack sizing data.
Understanding this distinction helps inspection teams avoid overcomplicating simple screening tasks while still applying more advanced inspection methods when the situation requires them.
Crack Detection Workflow for Industrial Assets
Industrial crack detection workflows are rarely built around a single inspection method.
In practice, inspection teams typically combine visual inspections, screening methods, and more advanced NDT techniques depending on the asset condition, access limitations, inspection objective, and required confidence level.
Some inspections are focused on rapid condition screening across large asset areas, while others require highly detailed flaw characterization and repair planning. The workflow changes accordingly.
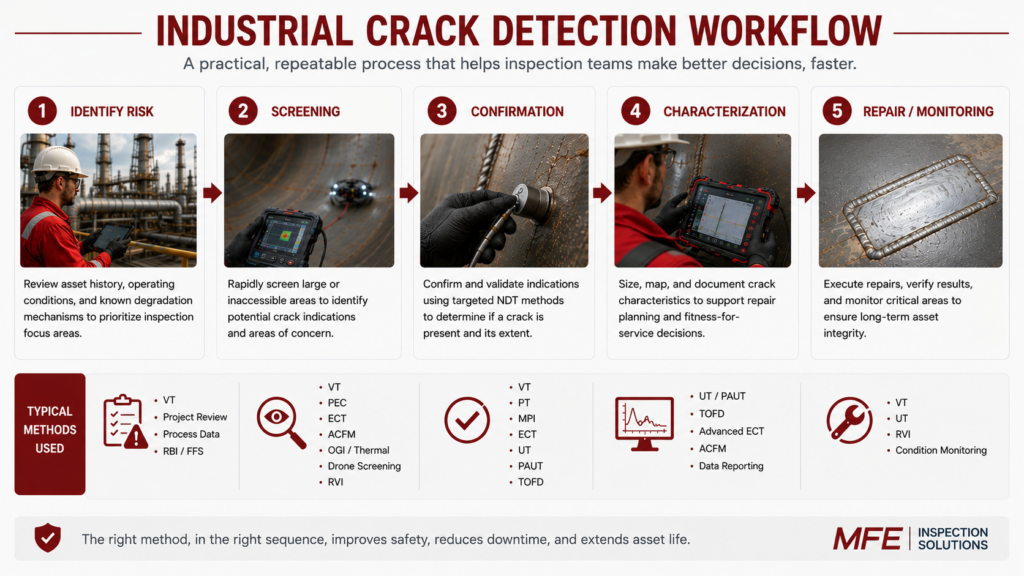
Here’s the step-by-step:
1. Identify Crack Risk
Most crack detection workflows begin by identifying where cracking is most likely to occur.
This may involve reviewing operating conditions, fatigue history, thermal cycling exposure, vibration patterns, corrosion activity, weld geometry, historical inspection records, or known failure mechanisms.
In industrial environments, crack inspections are often prioritized around high-risk locations such as welds, heat-affected zones, nozzles, supports, attachment points, pressure boundaries, and cyclic loading areas.
Understanding the likely damage mechanism helps inspection teams choose the right inspection method and avoid wasting time on unsuitable techniques.
2. Select the Inspection Method
Once the likely crack type and inspection conditions are understood, inspectors select the most appropriate NDT method or combination of methods.
For example, a coated offshore weld may be inspected using ACFM to reduce coating removal requirements, while a thick weld requiring subsurface characterization may require ultrasonic testing or phased array ultrasonic testing.
Inspection speed also matters. During outages or turnaround events, inspection teams may prioritize fast screening methods first so they can quickly identify areas that require deeper evaluation.
In many industrial workflows, this staged approach helps reduce unnecessary downtime while still maintaining inspection confidence.
3. Prepare the Surface or Access Plan
Access preparation can become one of the largest operational constraints in crack inspections.
Some methods require direct probe contact, clean surfaces, coating removal, or stable access positioning. Others can tolerate coatings or be deployed remotely using robotic systems or drones.
For elevated structures, tanks, flare stacks, offshore assets, and confined spaces, access planning can significantly affect inspection cost and scheduling.
This is one reason robotic inspection platforms and drones are increasingly used alongside traditional NDT workflows. In some environments, they help reduce scaffolding requirements, minimize confined-space exposure, or support faster visual screening before follow-up inspections are performed.
4. Collect and Interpret Data
Once inspections begin, inspectors collect data based on the selected method and inspection objective.
In some workflows, this may involve identifying visible indications or screening for anomaly locations. In others, inspectors may need detailed ultrasonic data, crack sizing information, or advanced imaging outputs.
Data interpretation quality is critical because many crack-like indications are not automatically relevant defects. Geometry changes, weld conditions, coatings, and surface roughness can all affect inspection results.
This is why crack detection workflows often rely heavily on inspector expertise, method selection, and confirmation procedures rather than on raw data collection alone.
5. Confirm, Size, Document, and Plan Repairs
After indications are identified, inspection teams determine whether additional confirmation or flaw characterization is required.
Some indications may require no further action, while others may need advanced ultrasonic inspection, engineering review, repair planning, or ongoing monitoring.
Detailed documentation is particularly important in regulated industries where inspection records support maintenance decisions, compliance requirements, or fitness-for-service evaluations.
In many industrial programs, the ultimate goal of crack detection is not simply finding flaws—it is helping operators make better maintenance and operational decisions before failures occur.
Where Crack Detection Is Commonly Used
Crack detection is used across a wide range of industries and asset types because cracking can develop under many different operating conditions, including fatigue loading, thermal cycling, corrosion, vibration, pressure fluctuations, and mechanical stress.
The inspection workflow often changes depending on the asset geometry, access conditions, and expected damage mechanism.
Weld Inspections
Welds are one of the most common crack inspection targets in industrial environments.
Cracking can occur in weld metal, heat-affected zones, attachment points, or areas exposed to cyclic loading and thermal stress.
Common weld crack inspection methods include magnetic particle inspection, dye penetrant testing, eddy current testing, ACFM, ultrasonic testing, phased array ultrasonic testing, and TOFD.
The selected method depends heavily on weld geometry, material type, coating condition, and whether the inspection is targeting surface-breaking or subsurface flaws.
Pipelines and Pressure Vessels
Pipelines and pressure vessels are frequently inspected for cracking because failures can create major operational and safety risks.
Inspection teams may look for fatigue cracking, stress corrosion cracking, weld cracking, or thermal fatigue damage depending on the service environment.
Ultrasonic testing methods are widely used in these environments because they support subsurface flaw detection and characterization. Surface inspection methods may also be used during fabrication, maintenance, or targeted weld assessments.
Storage Tanks
Storage tank crack inspections often focus on weld seams, floor plates, nozzles, roof structures, and other stress-prone areas.
Tank inspections may involve a combination of visual inspections, surface crack detection methods, and ultrasonic inspections depending on the inspection scope and tank condition.
For large tanks and difficult-access structures, drones and robotic inspection systems are increasingly used to support visual screening workflows and reduce access requirements.
Aerospace and Manufacturing Components
Aerospace and manufacturing inspections frequently require highly sensitive crack detection methods capable of identifying very small flaws.
Eddy current testing is widely used in these environments because of its sensitivity to small surface cracks and its ability to support fast inspections on conductive materials.
Portable eddy current systems are commonly used for fastener inspections, surface flaw detection, tubing inspections, and component assessments where precision and repeatability are important.
Offshore and Difficult-Access Assets
Offshore structures, elevated assets, confined spaces, and difficult-access industrial environments create additional inspection challenges because access itself may become one of the largest cost and safety drivers.
In these environments, inspection teams increasingly combine traditional NDT methods with drones, robotic crawlers, remote visual inspection systems, and close-access inspection platforms.
Methods like ACFM are particularly valuable offshore because they can often support coated weld inspections without requiring extensive coating removal.
Similarly, robotic inspection platforms can help inspectors collect visual data and support close-access assessments in locations that would otherwise require scaffolding, rope access, or confined-space entry.
Crack Detection FAQs
Here are answers to some of the most commonly asked questions about crack detection.
What is the best method for crack detection?
There is no single best crack detection method for every application.
The right method depends on the details: the material, crack type, access conditions, coating condition, and inspection objective.
Surface inspection methods like dye penetrant testing, magnetic particle inspection, eddy current testing, and ACFM are commonly used for surface-breaking flaws. And ultrasonic methods are typically used for subsurface crack detection and flaw characterization.
Can ultrasonic testing detect cracks?
Yes. Ultrasonic testing is one of the most widely used methods for detecting and characterizing subsurface cracks.
It’s commonly used for weld inspections, pressure vessels, piping systems, structural inspections, and other applications where inspectors need information about flaw depth and internal material condition.
What is the difference between crack detection and crack sizing?
Crack detection focuses on identifying whether a flaw or crack-like indication is present.
Crack sizing involves estimating characteristics such as crack depth, length, or orientation. Some methods are primarily used for screening and detection, while others are better suited for detailed characterization and sizing workflows.
Can drones be used for crack inspections?
Yes, drones are increasingly used to support crack inspection workflows, particularly in difficult-access environments.
Inspection drones are commonly used for close visual inspections, remote visual screening, confined-space inspections, and supporting robotic NDT workflows. However, visual drone inspections are not always sufficient for detailed crack characterization, which may still require conventional NDT methods.
What industries use crack detection?
Crack detection is widely used across industries including oil and gas, power generation, aerospace, manufacturing, marine, offshore energy, infrastructure, and chemical processing.
Any industry operating critical assets exposed to fatigue, pressure, vibration, corrosion, or thermal stress may require crack inspection workflows.