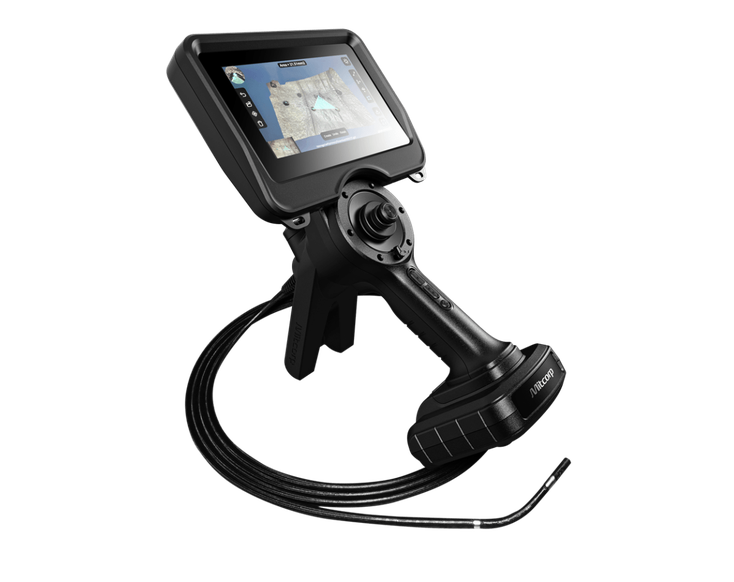
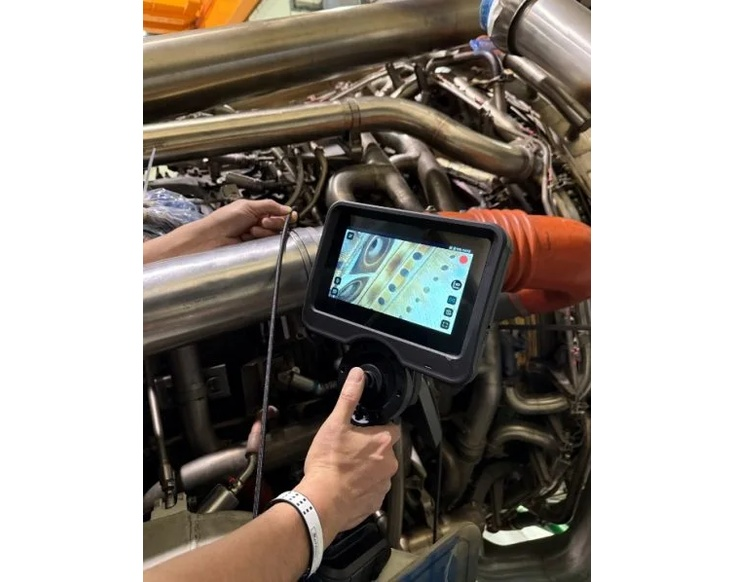
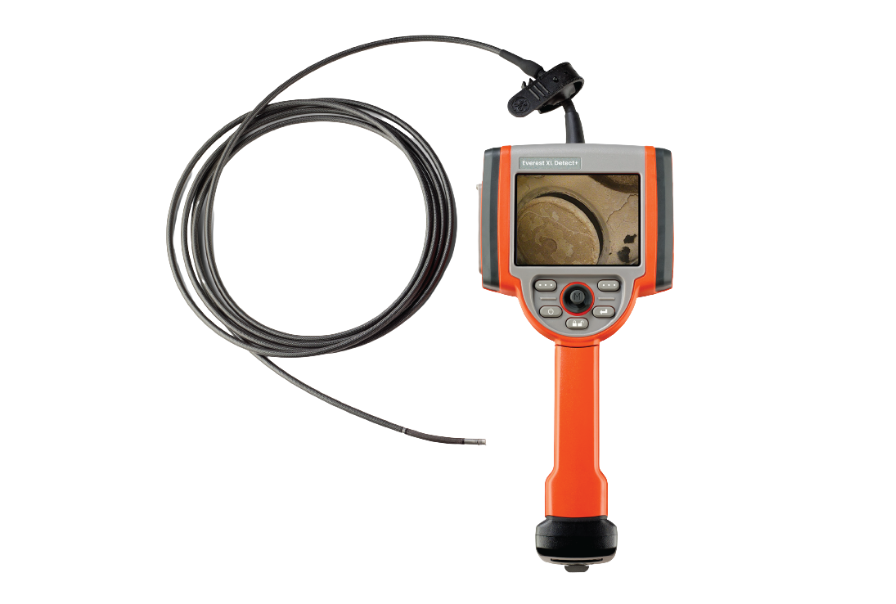
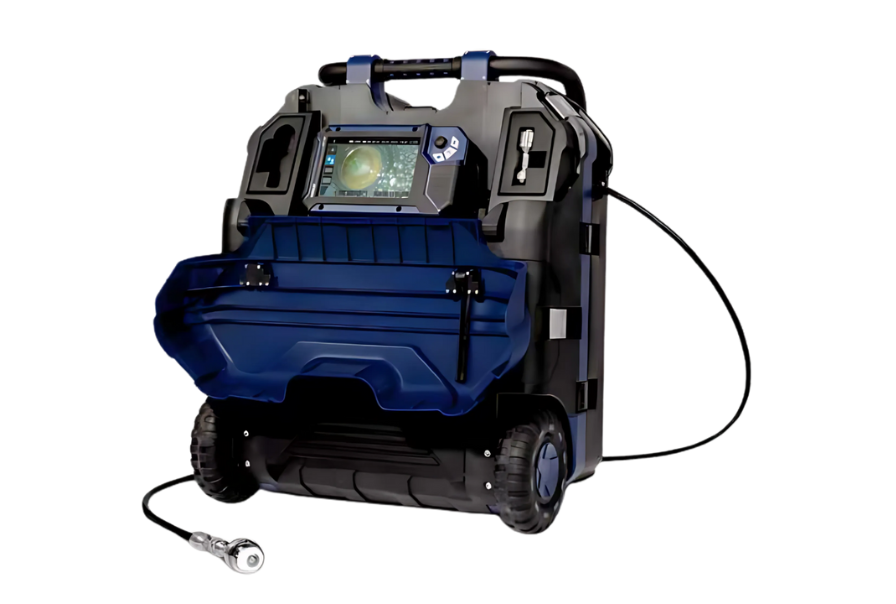
The MitCorp X3000 is an industrial videoscope designed for remote visual inspection and optional 3D measurement in difficult-to-access internal spaces.
With a 6 mm dual-view probe, front and side cameras, and on-device 3D reconstruction, the X3000 helps inspectors examine internal components, capture visual data, and measure visible defects and wear from a single inspection system.
Equipment Type: Industrial Videoscope
Benefits of the MitCorp X3000
Remote visual inspection
Internal component inspection
3D defect measurement
Visible pitting measurement
Wear measurement
Weld inspection
Turbines
Combustion chambers
Boiler tubes
Heat exchanger tubes
Piping
Welds
Engines, including jet engines
Machinery components
Aerospace
Power generation
Oil & gas
Automotive
Manufacturing
For Rent
Request a Quote
The MitCorp X3000
Internal inspections often require inspectors to navigate tight spaces, examine a component from multiple angles, and document visible defects or wear.
The MitCorp X3000 supports this work, combining dual-view remote visual inspection with optional 3D measurement. Inspectors can switch between front and side views, capture high-resolution images, and reconstruct inspection areas as 3D models for dimensional measurement.
Dual-View Imaging and Full-Way Probe Articulation
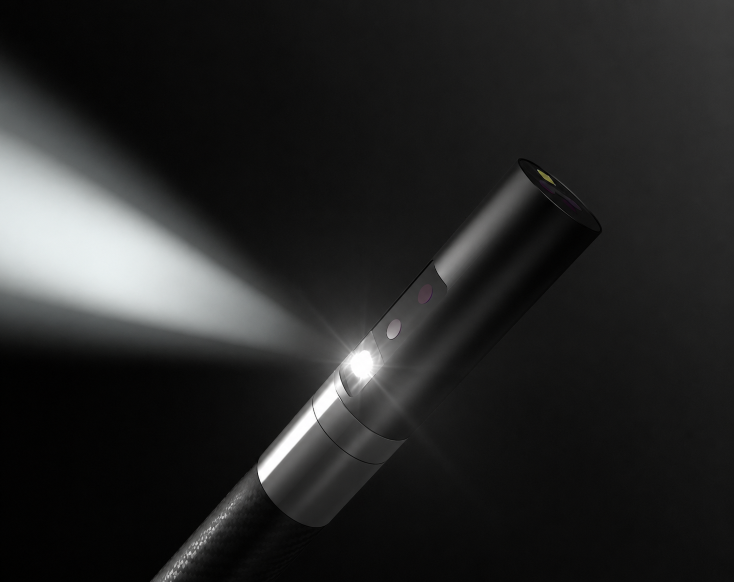
The X3000’s 6 mm probe combines 0° front and 90° side cameras, allowing inspectors to change viewing direction without removing the probe or adding a mirror tip.
Full-way mechanical articulation and joystick control help guide the probe toward the inspection target. An articulation lock holds the selected position for closer observation, image capture, or 3D measurement.
Capture a 3D Model and Measure the Indication
With the optional 3D measurement software activated, inspectors can capture a target area, reconstruct it as a 3D model, and take dimensional measurements directly on the X3000.
Seven measurement modes support point-to-point, point-to-line, point-to-plane, multi-point area, angle, reference plane, and radius measurements. These tools help inspectors document the size, depth, area, and geometry of visible defects and wear.
3D capture and processing can be completed in less than 10 seconds.
Support for Low Light & Other Difficult Internal Inspection Conditions
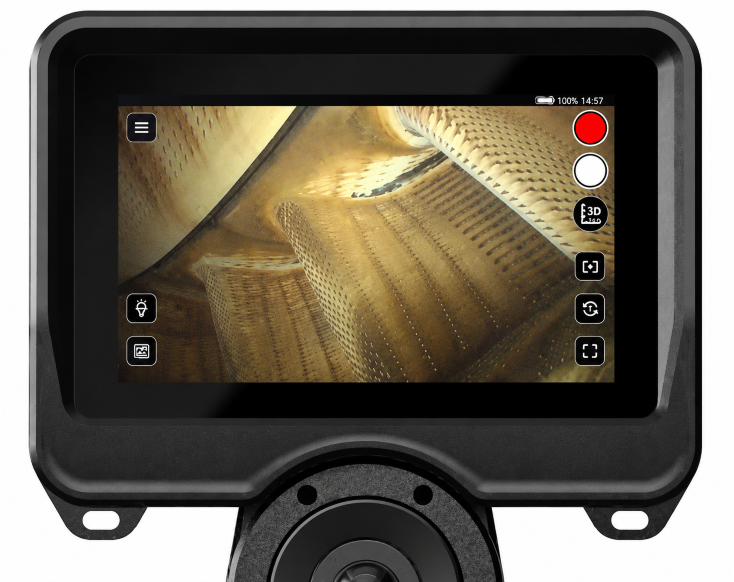
Dark cavities, reflective surfaces, and uneven lighting can make internal components difficult to inspect. The X3000 provides separate front and side illumination controls along with adjustable exposure and image settings.
The X3000 also includes image modes for difficult viewing conditions. AE Boost increases exposure in large, dark spaces, while WDR improves visibility when bright and dark areas appear in the same view. Negative mode and adjustments for white balance, sharpness, contrast, and saturation provide additional control over the inspection image.
X3000 Field Inspection Features
A detachable 7-inch touchscreen, swappable battery with approximately five hours of operation, and configurable high-temperature probe warnings support field inspection work.
The X3000 also supports hands-free mounting and a rigid sleeve for probe insertion. Optional 18 mm, 38 mm, and 65 mm centering devices help align the 6 mm probe and improve light distribution during tube inspections.
Organize Inspection Images and Revisit 3D Data
The X3000 allows inspectors to organize saved media into folders, apply custom file prefixes, and add tags and annotations to inspection images. Compare mode places a saved image alongside the live view for visual reference during an inspection.
When using 3D measurement, inspectors can export .glb files and revisit the data in MitCorp 3D Desk for additional measurement and analysis. USB, HDMI, and VideoscopeX mobile connectivity provide additional options for viewing and transferring your inspection data.
MitCorp X3000 Technical Specifications
Display
7-inch detachable LCD touchscreen
Dimensions
355 x 216 x 214 mm
Weight
2,200 g with 3 m tungsten probe
Dust and Water Resistance
IP54
Approximate Operating Time
5 hours with 3 m probe
Available Probe Lengths
3 m or 3.5 m
Direction of View
Front view (0°) and side view (90°)
Field of View
95° ±5°
Depth of Field
10 mm to infinity
Articulation
Full-way mechanical articulation, ≥130°*
Still Image Resolution
2560 x 1440, front and side cameras
Video Resolution
1920 x 1080, front and side cameras
Measurement Object Distance
10–40 mm
3D Measurement Modes
Point to Point, Point to Line, Point to Plane, Multi-Point-Area, Two-Lines-Angle, Reference Plane, and Radius Gauge

 English
  English (Canada)
 Français du Canada