
- MFE Offshore Home
- /
- Cygnus MK5 ROV UT 2000m UTG Kit Probe & Handler
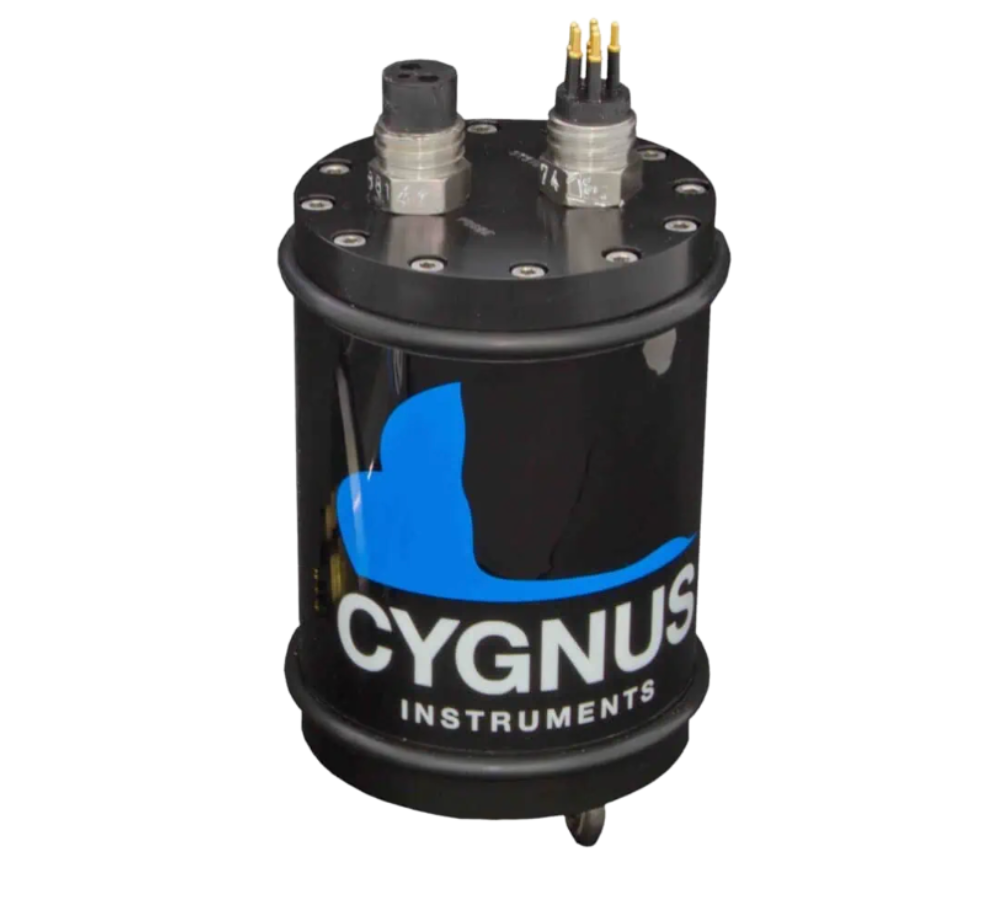
Cygnus MK5 ROV UT 2000m UTG Kit Probe & Handler
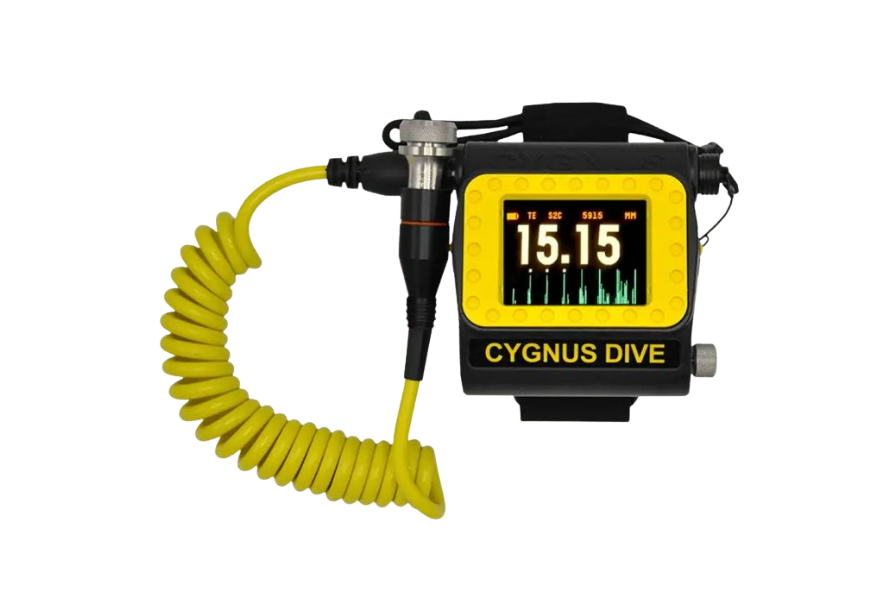
The Cygnus MK5 ROV UT 2000m UTG Kit Probe & Handler is an ROV-mounted ultrasonic thickness measurement system designed to help inspection teams evaluate the condition of subsea steel assets without removing protective coatings.
Built for demanding offshore environments, it combines proven ultrasonic thickness measurement technology with a dedicated probe, intelligent probe handler, and topside software to support efficient underwater inspections. The system is designed for subsea inspection, repair, and maintenance (IRM), as well as class survey applications.
Equipment Type: ROV-Mounted Ultrasonic Thickness Gauge
Benefits of the Cygnus MK5 ROV UT 2000m UTG Kit
- Measure subsea metal wall thickness
- Inspect coated steel structures without coating removal
- Support offshore inspection, repair, and maintenance (IRM)
- Perform class survey thickness measurements
- Conduct subsea corrosion assessments
- Verify remaining wall thickness during underwater inspections
- Document ultrasonic thickness measurements for reporting
- Offshore platforms
- Subsea pipelines
- Risers
- Jacket structures
- Ship hulls
- Marine structures
- Underwater civil infrastructure
- Subsea production equipment
- Offshore oil & gas
- Offshore wind
- Marine
- Shipbuilding
- Ship repair
- Ports & harbors
- Civil infrastructure
- Subsea inspection services
For Rent
Request a Quote
Cygnus MK5 ROV UT 2000m UTG Kit Probe & Handler for Subsea Thickness Measurement
Measuring wall thickness underwater is rarely straightforward. Protective coatings, limited access, and the challenges of positioning an ultrasonic probe with an ROV can all make it difficult to collect reliable measurements during subsea inspections.
These challenges can increase inspection time and make it harder to gather the information needed for integrity assessments and class surveys.
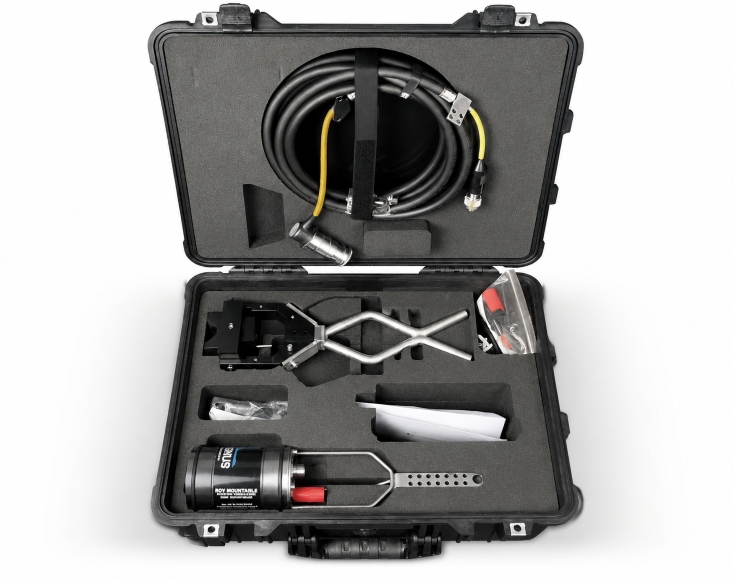
The Cygnus MK5 ROV UT 2000m UTG Kit Probe & Handler was developed specifically for these environments. Combining an ROV-mountable ultrasonic thickness gauge, intelligent probe handler, and topside software, the system enables inspection teams to collect, verify, and document wall thickness measurements from coated subsea assets without removing protective coatings.
Measure Remaining Wall Thickness Without Removing Coatings
One of the system’s biggest advantages is its ability to measure remaining metal thickness through protective coatings.
Using Cygnus’ Multiple-Echo technology, the gauge evaluates three return echoes to determine the thickness of the underlying metal while ignoring coatings up to 1 mm thick. This allows inspectors to assess asset condition without the additional time and expense of removing coatings before measurement.
The system also supports Echo-Echo and Single-Echo measurement modes, letting you choose the most appropriate method for coated components, heavily corroded steel, or other inspection conditions. An automatic SE/EE/ME mode can further simplify operation by selecting the most suitable measurement mode for the application.
Capture, Review, and Report Thickness Data with CygLink
Collecting thickness measurements is only one part of a successful subsea inspection. Inspection teams also need an efficient way to view live measurement data, log inspection results, and generate reports that support maintenance planning and asset integrity decisions.
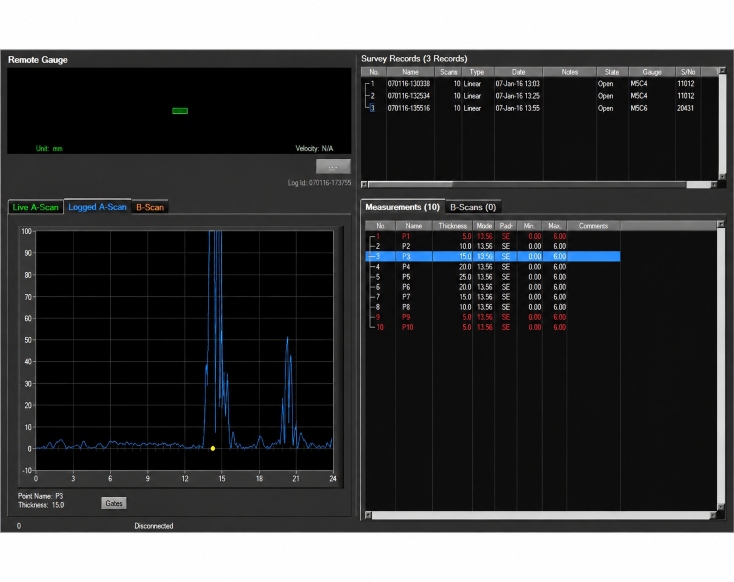
The Cygnus MK5 ROV UT 2000m UTG Kit includes CygLink software, which provides topside access to continuous measurement data and live A-scan output throughout the inspection.
Using CygLink, operators can remotely calibrate the system, log thickness measurements, and organize inspection data into survey files for reporting. The software also supports graphical data analysis and PDF report generation, helping streamline documentation after the inspection is complete.
Simplify ROV Thickness Surveys with the Intelligent Probe Handler
Obtaining consistent ultrasonic thickness measurements underwater depends on maintaining proper probe alignment, which can be challenging when working with an ROV manipulator.
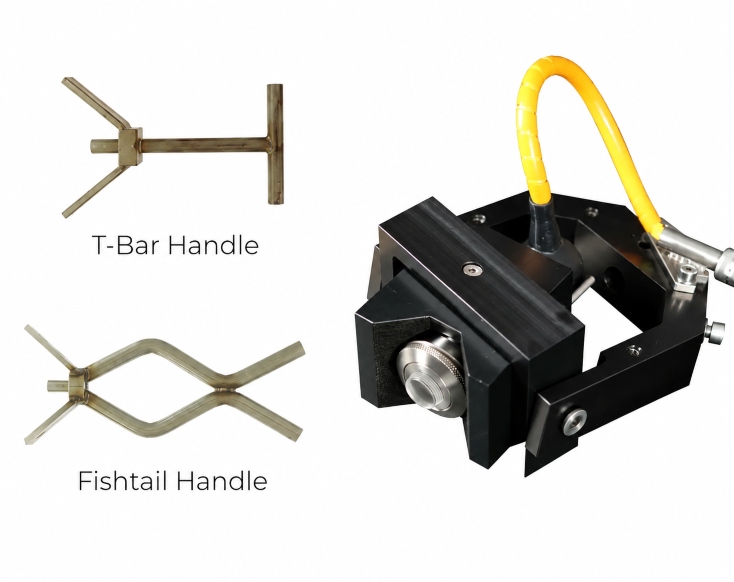
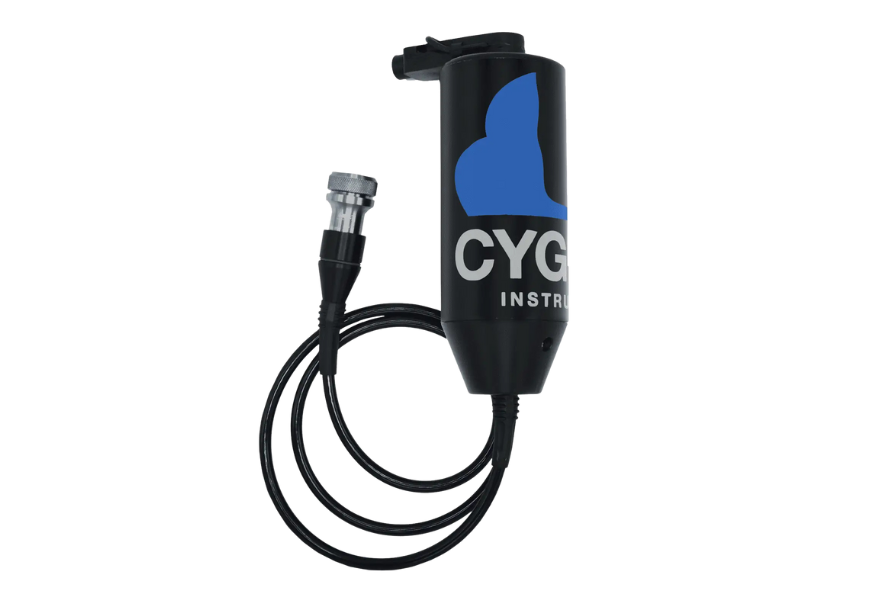
The Cygnus MK5 ROV UT 2000m UTG Kit includes a dedicated P50 Probe Handler designed to simplify this process. Its spring-loaded probe and V-shaped block automatically position the probe against straight pipes from 50 mm in diameter through flat surfaces, helping operators achieve reliable contact across a variety of inspection targets.
A built-in gimbal allows the probe to self-align with the inspection surface while being manipulated by the ROV, reducing the precision required from the vehicle operator. And the probe handler is available with either T-bar or fishtail manipulator handles, making it easier to integrate into different ROV configurations and subsea inspection workflows.
Verify Thickness Measurements with Live A-Scan
Accurate thickness measurements are especially important when inspections are performed remotely using an ROV.
The Cygnus MK5 ROV UT 2000m UTG Kit helps operators validate each reading with a live A-scan display, providing a visual representation of the ultrasonic signal during measurement.
This additional layer of verification can improve operator confidence when inspecting coated or corroded subsea structures and helps confirm that readings are based on a strong ultrasonic response rather than poor probe coupling.
Additional Features of the Cygnus MK5 ROV UT 2000m UTG Kit Probe & Handler
Beyond its core ultrasonic thickness measurement capabilities, the Cygnus MK5 ROV UT 2000m UTG Kit comes with several features that simplify integration, maintenance, and day-to-day operation.
Top additional features include:
- Wet-mate underwater connectors for ROV integration
- Removable end plate for easier servicing
- Integrated safety pressure relief valve
- Securing eye for safer deployment and recovery
- Available with T-bar or fishtail manipulator handles
Downloads
Cygnus MK5 ROV UT 2000m UTG Kit Probe & Handler Technical Specifications
| Multiple-Echo, Echo-Echo, and Single-Echo measurement modes | |
| Automatic and manual probe zero adjustment | |
| Measurement range (steel) | Multiple-Echo: 4–20 mm; Echo-Echo: 4–30 mm; Single-Echo: 4–50 mm |
| Accuracy | ±0.1 mm or ±0.1% of measured thickness (whichever is greater) |
| Resolution | 0.1 mm |
| Depth rating | 2000 m (this kit configuration) |
| Operating temperature | -10°C to 50°C |
| Environmental Protection | IP68 |
| Gauge dimensions | 105 × 110 × 35 mm |
| Gauge weight | 3.7 kg (maximum) |
| CygLink topside software |
| Live A-scan viewing |
| Remote calibration |
| Survey data logging |
| PDF report generation |
| RS-232 communication |
| 12–24 V DC input |
| CE, UKCA, and RoHS compliant |
| Three-year gauge warranty |
| Six-month probe warranty |
 English
  English (Canada)
  Français du Canada